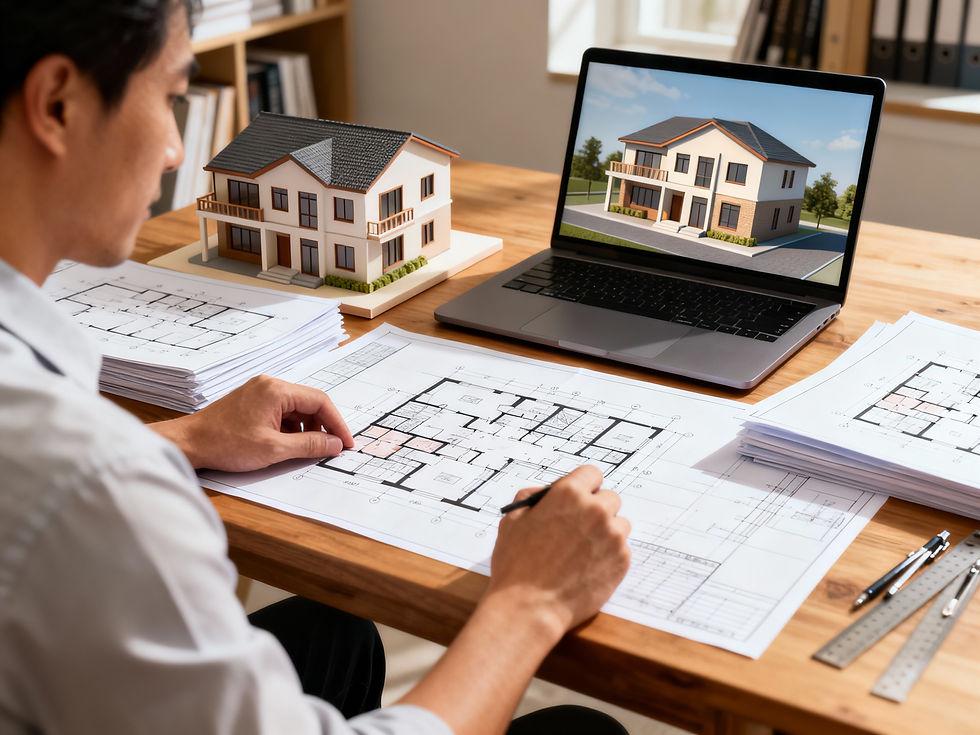
At Designs By Geddio, we provide professional architectural design and planning services that turn your ideas into thoughtfully designed, functional, and well-planned spaces. Whether you are planning a new home, commercial property, addition, renovation, or development project, our team works closely with you to understand your vision and develop a design that fits your goals.
Our architectural planning process brings together functionality, aesthetics, space utilization, safety, sustainability, and project requirements to create practical design solutions. From the initial concept and floor plan development to detailed architectural drawings, we carefully consider how each space will work, look, and connect with the overall building.
We also take existing site conditions, project requirements, and applicable building considerations into account during the planning process. The result is a clear and organized architectural design that gives clients, contractors, and project professionals a strong foundation for the next stages of development and construction.